Leave a Message

Thank you for your message. We will be in touch with you shortly.

Karlyn Nelson

Agent

Passionate about helping clients find the home of their dreams, and helping homeowners navigate the selling process.

Request Info

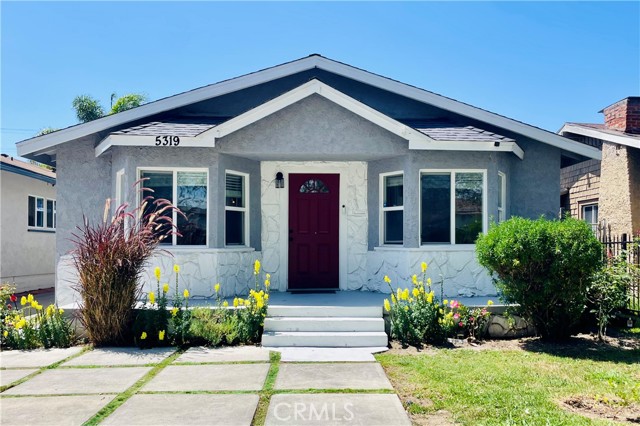
5319 4th AVE

5319 4th AVE, LOS ANGELES, CA 90043

Refreshed, bright and airy, this home reflects its original architecture details with an expert blend of modern finishes. Stunning 3 bedroom, 2 bath home offers great interior space, and also boasts a bonus garage conversion adding an extra space with its own bathroom- perfect for an office or a rec room. The lot offers space for your backyard dream and has pollinator plants and grape vines, attracting butterflies and hummingbirds. The open plan living-to-dining space features laminate wood floors, classic wood ceiling beams, original archways and bay windows - letting sunlight flow and creating space for family and friends. The kitchen area has granite countertops, a wall-mounted hood range top and stainless-steel appliances. Next to the kitchen is a generous room that could be utilized for crafts, laundry or office space. A large utility closet makes sure you have plenty of open space. The large primary bedroom is a private retreat with a walk-in closet, and custom master bath with a walk-in rain shower and seating. The second bathroom features a jacuzzi tub and separate lighting. The second bedroom offers 2 closet spaces, and the third bedroom also has a bay window overlooking greenery. This property is nestled on a tree-lined street in a family-oriented and diverse neighborhood- with a library 2 blocks away and well-kept yards. Recent repairs and upgrades in the home means peace of mind and minimal work for the upcoming owner. Public transport via the K line and recent development along the Crenshaw corridor means this home will not only feel like home, but will great value. Check out the 360 Tour under the location Map.

Features & Amenities

Interior

Total Bedrooms 3
Total Bathrooms 2
Full Bathrooms 1
Three Quarter Bathrooms 1
Laundry Room Inside
Fireplace None
Appliances Dishwasher, Inside

Exterior

Stories 1
Garage Space 1.0
Water Source Public
POOL None
ROOF Composition
Heat Type Wall
Air Conditioning Wall/Window Unit(s)
Sewer Public Sewer
Security Features Carbon Monoxide Detector(s), Smoke Detector

Area & Lot

Status Sold
Date Sold August 13, 2026
LIVING SPACE 1,522 Sq.Ft.
LOT SIZE 5,402 Sq.Ft.
MLS® ID PW26090433MR
Type Residential
Year Built 1922
Architecture Styles Bungalow
View Description None
School District Los Angeles Unified

Financial

SALES PRICE $750,000
Zoning LAR1
View Virtual Tour

Work With Us

With the belief that your home is the center of your life, Nelson + Register is here to help you on your real estate journey. Let us be your guide.

Contact Us

Follow Us On Instagram